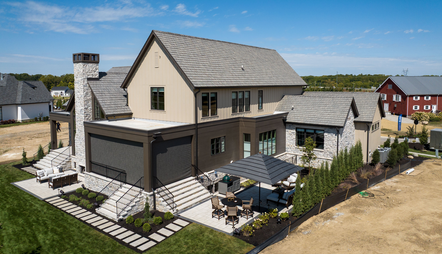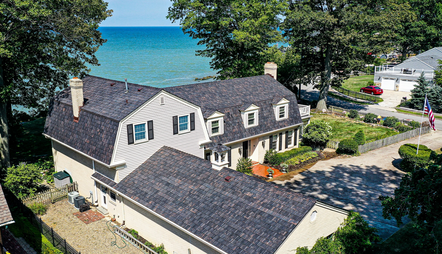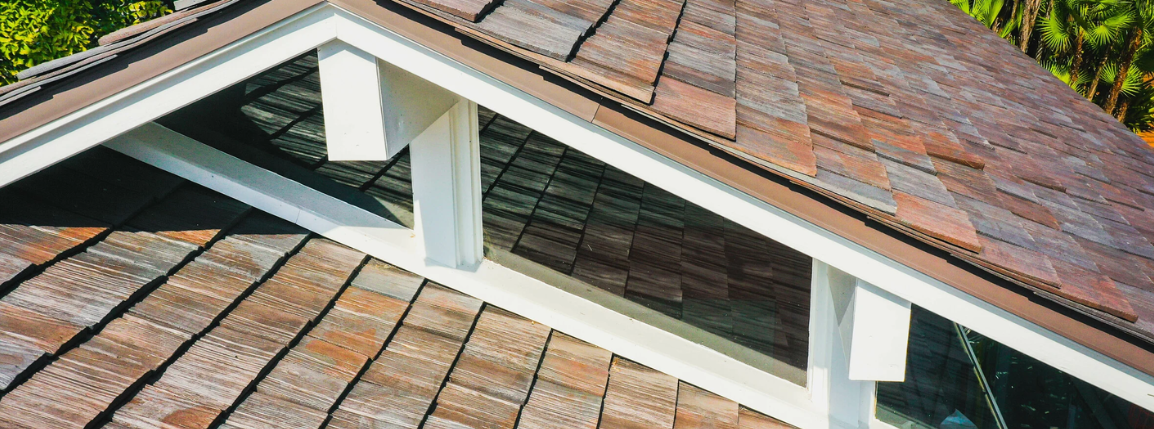
Everyone talks about how important your roof is, how it protects your home from the elements, providing safety, security, and comfort. However, nobody takes the time to explain the different parts of a roof structure and why they’re important. You may not be an architect or a roofer, but understanding the various parts can help you make more informed decisions regarding maintenance, repairs, and roof replacement. It can also help you communicate better with roofing contractors and better understand their assessments and estimates. So, what are the parts of a roof structure?
20 Parts of the Roof to Know
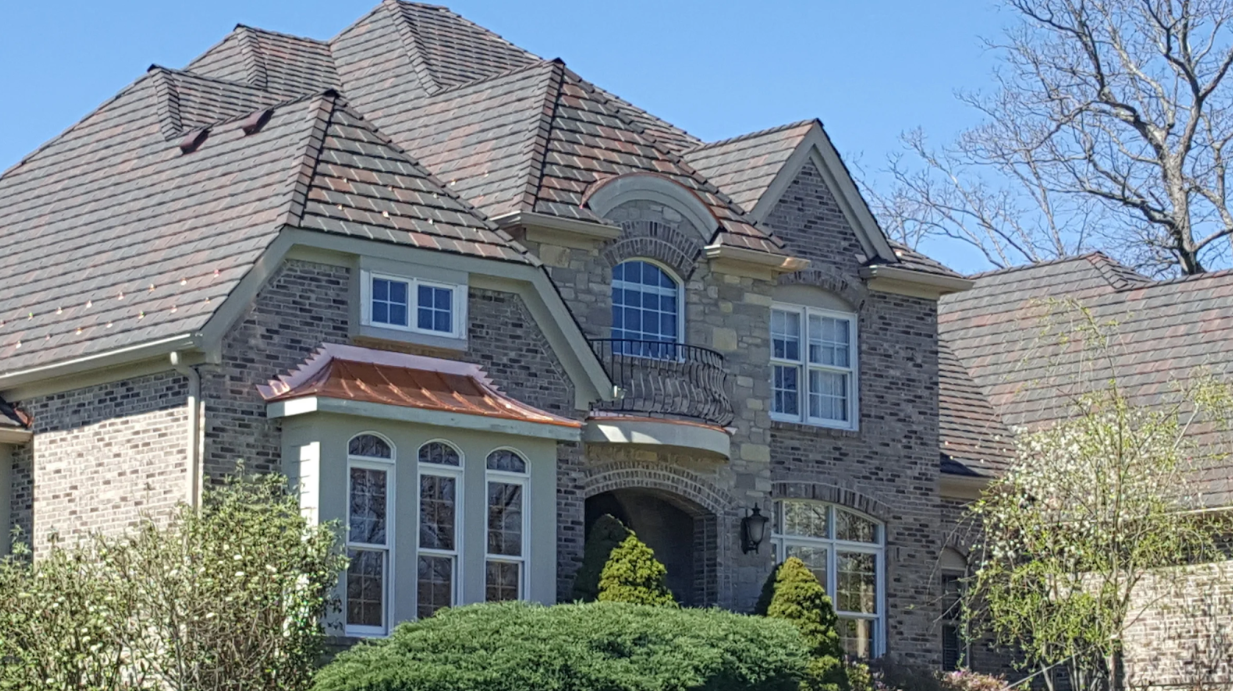
Twenty parts may sound like a lot, but many things go into making a roof. That is why it is so important to take good care of it and keep up with roof inspections, maintenance, and repairs. The sooner you catch it properly, the easier it should be to fix; otherwise, you’ll spend much more on a much bigger repair job. So, here are the 20 parts of a roof structure you should know.
1. Roof Decking
The roof decking, sometimes called sheathing, is the part of the roof that attaches to the outside of the rafters. When looking at a home under construction or undergoing a roof replacement, the flat boards cover the roof's framing. These boards are commonly either plywood or oriented strand board (OSB), and engineered wood that is considered a better option than plywood. It acts as a foundation for the roof’s underlayment and roof materials, providing a stable surface to attach them to.
2. Rafters

Rafters are like a roof's skeletal system. They are support beams that run along the roof from one end to the other, giving the roof its shape. They are typically sloped and made using two-by-tens or two-by-twelves. While they are typically wood, they can also be steel to provide greater strength and durability.
Not all homes use rafters; they may use trusses instead. Whether rafters or trusses, they are typically spaced about 16 to 24 inches apart on center, or from the center of one truss to the center of the next one. A 24” spacing is more common, with 16” spacing often used for heavier materials like slate and clay tiles.
If a builder must try to increase the roof spans without increasing rafter sizes, adding extra costs, or potentially compromising roof stability, they will install purlins. These add strength to the roof and help bypass the need for thick, heavy rafters.
3. Fascia
The fascia is a narrow piece of wood, aluminum, or PVC that covers the roof’s edge above the soffit. It is an important part of the structure of your roof because it helps to support your gutters. Beyond that, it helps to create a finished look and protects the roof from potential water damage. While most homeowners stick with basic fascia along the edges of their roof, you can get more aesthetically pleasing ones, which will help add to your home’s value.
4. Eaves
The eaves are the overhanging portion of the roof that extends beyond the home's walls. This extension helps to ensure water doesn’t get into the walls or foundation, which can lead to serious issues. Depending on the roof size and style, it can be anywhere from a few inches to several feet. Eaves also provide some shade from the sunlight. The fascia, gutters, and soffits are attached to the eaves, providing drainage and protecting the roof’s rafters. This is the last portion of the roof with shingles, which makes it somewhat weaker and more prone to peeling and deterioration. There are different types of eaves, including closed eaves, open eaves, ones with exposed rafters, and much more.
5. Insulation

It can seem silly to include insulation as part of the roof structure, but it is an important part you don’t want to overlook. It helps to regulate your home’s temperature, so that you stay cool in the summer and warm in the winter, without relying so heavily on your HVAC system. The better the insulation, the more money you’ll save on your utility bill. There are different options for roof insulation, including fiberglass, mineral wool, spray foam, and rigid foam, each offering different benefits.
Fiberglass is most common, mineral wool offers better sound absorption and fire resistance, spray foam has excellent thermal performance and can seal air leaks, and rigid foam is a great option to use as one of the parts of a flat roof structure.
6. Trusses
Trusses are an alternative to rafters. The main difference is that trusses use shorter pieces of wood, typically two-by-fours. They are often prefabricated, making it easier to install them more quickly. Since they require fewer materials, they are a more affordable option, but they are just as strong as rafters.
7. Soffits

Soffits are the horizontal structure that covers the space between the eaves and exterior walls, concealing the roof joists and rafters. There is no specific way soffits must look; they can be plain or fancier, made of wood, aluminum, or PVC. Whatever you choose, they have to have a form of ventilation, which is typically done with small holes in the material or by installing louvers.
Their primary purpose is to allow air circulation through the attic, preventing moisture buildup and mold growth, which can lead to severe structural damage. They can also be a barrier against pests and the elements. Beyond that, they also help improve your home’s curb appeal.
8. Battens
Battens, or roofing laths, are thin planks installed horizontally over the rafters or trusses and sheathing and serve as the foundation for many materials, including tiles and slate. They help provide a more solid framework, ensuring that your roofing materials are securely attached and evenly spaced. They also provide vital structural support, ventilation, and weatherproofing. You can get battens in different materials, including wood, metal, and plastic. The spacing between the battens varies by material, so it is crucial to ensure that it is correct.
9. Ceiling Joists
Ceiling joists are boards that run horizontally, going from one exterior wall to another, just below the rafters. They don’t support the roof structure of a sloped roof; instead, they act as an anchor for your home’s walls, ensuring they don't cave in or out. They also help to form the floor of your attic. If you have a flat roof, ceiling joists are one of the essential parts of a flat roof structure, as they will support the roof structure.
10. Valley

Roof valleys refer to the part of the roof where two slopes meet. These are fairly common on roofs and help direct water flow down your roof and into your gutter system. There are two types of valleys: closed valleys, which are covered in a roofing material and fitted with a waterproof membrane, and open valleys that aren’t covered in a roofing material, but have metal flashing.
While there is some choice in the type of valleys you have on your roof, it largely depends on the roofing material. Asphalt shingles use closed valleys, while premium materials like cedar shake or synthetic roofing will have open valleys as they can’t bend to form a closed valley.
11. Ridge
The ridge is the highest point of your roof, where the two sloping sides meet to form a central peak. A roof ridge can vary depending on the shape of your roof, but it generally runs along the length of the two connected sides. You don’t want to confuse a ridge with a hip, where two roof facets come together and form an angle. A hip is a part of a roof structure that not all roofs have.
If there are multiple roof facets, roofs can have more than one ridge. Ridges are also popular places for ventilation, with ridge vents stretching across the entire length of the ridge. The ridge is also typically covered or “capped” with the same roofing material.
12. Ridge Cap/Tile
As mentioned above, a ridge connects the two sloping sides of a roof. However, they don’t meet perfectly, leaving a gap that can be easily infiltrated by pests and the elements, which can all harm not just your roof structure, but also the interior of your home. To avoid this, you want to cover that gap, but how you cover it depends on the material you use.
Roof caps cover the gap when you have asphalt or metal roofing. Ridge tiles include concrete, clay, slate, and synthetic roofing for tile roofing. These covers can match the rest of the roofing material or be made into an accent piece to stand out with a different color, material, or texture.
13. Underlayment

The underlayment is another of the many different parts of a roof structure you don’t want to overlook. It serves an important function in roof installation, acting as the layer between the sheathing and the roofing material. The underlayment provides extra protection to the roof from the elements. There are different types of underlayment, including synthetic options that are lightweight and durable, self-adhered options that have sticky backs that adhere to the sheathing and are designed for areas like the eaves, valleys, vents, etc. There is also felt underlayment, which you can read about next.
14. Felt Underlayment
Felt underlayment is another type of underlayment. It’s commonly referred to as tar or felt paper and is made of an organic material or paper saturated in asphalt, which helps with water resistance. Felt underlayment comes in two standard weights: 15 pounds per square foot (No. 15 felt) and 30 pounds per hundred square feet (No. 30).
While No. 15 felt is acceptable for lightweight projects, for residential roofing, No. 30 felt will offer more durability. You can apply multiple layers for added protection. Some contractors use felt underlayment for slate and tile roofing, though others prefer a self-adhering underlayment.
15. Gutters
Gutters are shallow channels installed along the roof's edge, usually connected to the eaves, to collect rainwater and redirect it away from the home. They are one of the overlooked parts of a roof structure that is incredibly important. Collected water travels through the channel to a downspout, which carries that water down the side of your home. They are typically made from aluminum, but can also be copper or galvanized steel. You can also get gutters in various sizes and styles to better fit the architectural style of your home.
A gutter system plays a key role in protecting your home from water damage.. Without it, water can damage certain roofing materials, like asphalt shingles and wood roofing, causing rot, mold, and algae from prolonged exposure to moisture. Your foundation can also suffer, as there would be no downspout directing water away from your foundation. As a result, you can experience shifting, cracks, erosion, and even basement flooding. Your lawn would be a similar risk, and you may find more mosquitoes and other pests, root rot, dead grass, and erosion.
16. Downspout
Downspouts are part of the gutter system; they are responsible for sending rainwater away from your home. They can also be referred to as a waterspout, drainpipe, downpipe, or drain spout. Unlike the gutters that sit along the eaves of your roof, downspouts are enclosed pipes that trap water, preventing it from damaging the side of your home or the foundation.
The end of the downspout is curved to help dispel water away from your home. Sometimes, it isn’t enough, and you’ll need to either add an extension pipe to your downspout or bury the downspout underground. You’ll want one downspout for every 40-foot run of gutter systems, though the average square or rectangular home will only need downspouts at each corner.
17. Gutter Splash Blocks
There is still one more part to a gutter system that you need to have: the splash block. While this may not be directly on or connected to the roof, it is worth noting in this article as part of a roof structure. Splash blocks are concrete or plastic devices that help channel runoff from the end of the downspout away from your home. They are typically rectangular, and the end closest to the downspout is closed to ensure water doesn’t go the wrong way, while the other is open for water to flow out. Without a splash block, an above-ground downspout will leave water pooling around your foundation, leading to numerous problems.
18. Skylights

Skylights are, in essence, windows in your ceiling. Due to the complicated installation process, they are often considered a more luxurious feature. But for those who make the move for a skylight, it can be well worthwhile. Not only do you get more natural light, but there are different types of skylights; some open and close to let air in, while others are purely for letting light in.
Aside from increasing skylights and possibly increasing ventilation, skylights have the added benefit of being energy-efficient. You’ll rely less on artificial light and help to bring warmth in during cool days. The added sun exposure can also help boost moods, increase productivity, and improve sleep quality by regulating your circadian rhythms. Of course, there is also the added home value.
However, they can be difficult to maintain, can suffer heat loss, and have a risk of leaks. You want to hire a reputable installer, especially since they must remove parts of your roof’s structure. They need to take care and ensure it is properly sealed and waterproofed.
19. Chimney Flashing
Many homes have chimneys, which means they have chimney flashing—another essential part of the roof structure. Chimney flashing ensures a watertight seal between the chimney and the roof. Due to its durability and corrosion resistance, it is made from metal, such as aluminum, copper, or stainless steel. The metal sheets are installed at the base of the chimney, where it meets the roof.
There are several components of flashing. The base flashing is the bottom layer that sits directly on top of the roof surface and is typically embedded using a layer of roofing cement on the underlayment.
Step flashing comes next and consists of individual metal pieces that are layered on the sides of the chimney, looking like a series of steps. This layer ensures water gets directed away from the chimney and onto the roof.
Then comes the counterflashing, the top layer embedded into the chimney’s mortar joints or fastened directly to the chimney. It will cover the step flashing, providing an additional barrier against water.
20. The Roofing Material
Finally, you have the most well-known part of a roof structure: the roofing material. While there are plenty of options, it is important to consider a few things to make the best choice: your climate, your roof’s load-bearing capacity, the local building code, and your budget are just some of them. Making the right choice matters, since your roof is your home’s first line of defense. Roof tiles and shingles are all popular options.
After considering your needs, you need to look at the different materials. How durable are they? Do they meet the local building code? How long do they last? These questions are vital because you want a roof that can withstand whatever weather your area is prone to. But it also needs to offer longevity because you won’t want to replace it after just a few years. Choosing lightweight roofing tiles would also be better for your roof, especially if you live in a climate with lots of snow, so you won’t have to worry about the live load on your roof.
Quality Roof Makes All the Difference
Everyone wants the best roof possible for their home—one that provides the ultimate protection with minimal drawbacks. For that, you want Brava Roof Tile. Brava is a leading manufacturer of sustainable roofing products, with our synthetic roofing tiles made from 100% recycled plastics and other synthetic components.
Our products beautifully mimic cedar shakes, slate, and clay tiles. However, online, their natural counterparts, Brava’s products are lightweight and highly durable, with Class 4 impact ratings, Class A and C fire ratings, weather resistance, and so much more. They are also extremely low maintenance and won’t ever fade, chip, crack, dent, or curl like other materials, so you won't have to worry about repair costs, just cleaning the tiles, and even that isn’t difficult.
Want to learn more? Contact us online or call (844) 290-4196.